10301 N Camino De Oeste
Tucson, AZ 85742
- 3 Beds
- 2.5 Baths Full Baths: 2 Half Baths: 1
- 2,564 SqFt
- 4.57 Lot Size
- 1984 Year Built
GALLERY
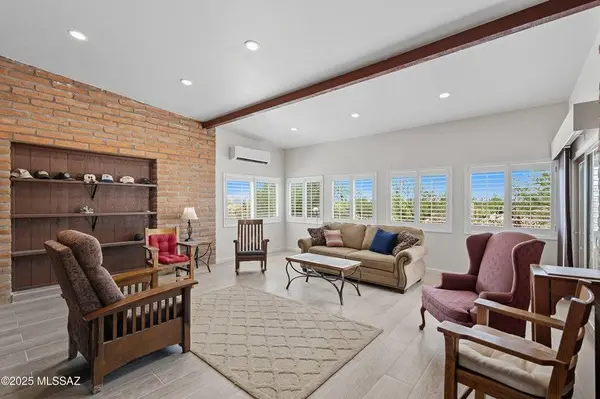
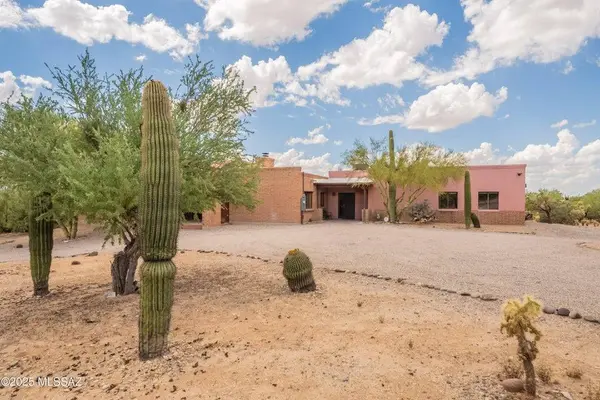
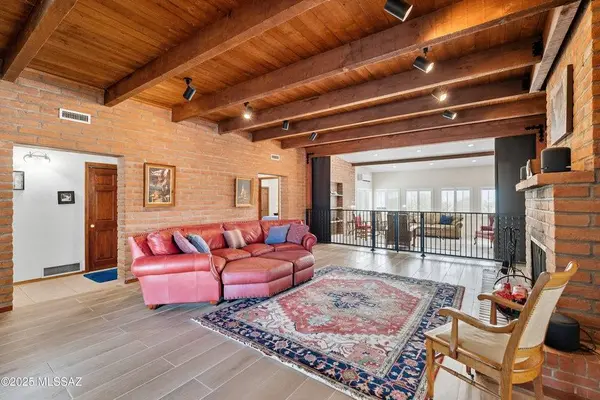
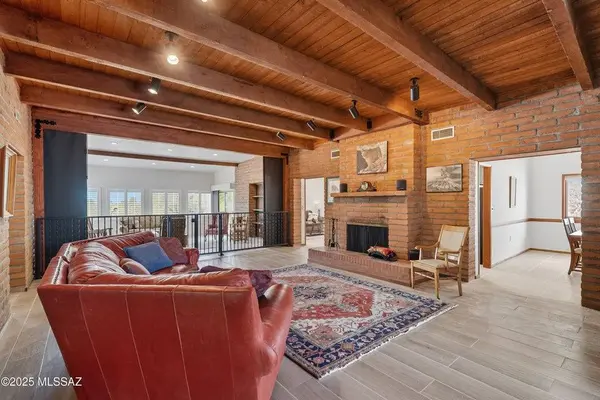
PROPERTY DETAIL
Key Details
Property Type Single Family Home
Sub Type Single Family Residence
Listing Status Active
Purchase Type For Sale
Square Footage 2, 564 sqft
Price per Sqft $321
Subdivision Unsubdivided
MLS Listing ID 22623954
Style Territorial
Bedrooms 3
Full Baths 2
Half Baths 1
HOA Y/N No
Year Built 1984
Annual Tax Amount $5,480
Tax Year 2025
Lot Size 4.570 Acres
Acres 4.57
Lot Dimensions 301x629x305x629
Property Sub-Type Single Family Residence
Source MLS of Southern Arizona
Location
State AZ
County Pima
Area Northwest
Zoning Pima County - SR
Direction W Tangerine Rd & N Thomydale Rd Head south on N Thornydale Rd, Turn right onto W Lambert Ln, Turn left onto N Camino De Oeste. Property will be on the right.
Rooms
Guest Accommodations None
Master Bathroom Double Vanity
Kitchen Garbage Disposal
Building
Lot Description East/West Exposure
Story 1
Sewer Septic Tank
Architectural Style Territorial
Level or Stories One
Interior
Interior Features Entrance Foyer, Built-in Features
Heating Gas Pac
Cooling Central Air, Heat Pump, Ceiling Fans
Flooring Ceramic Tile, Wood
Fireplaces Number 1
Fireplaces Type Wood Burning
Fireplace Yes
Window Features Plantation Shutters,Double Pane Windows
Laundry Dryer
Exterior
Exterior Feature None
Parking Features Extended Length, Oversized, Circular Driveway
Garage Spaces 2.5
Garage Description 2.5
Fence Chain Link
Pool None
Community Features None
Utilities Available Phone Connected
Amenities Available None
View Y/N Yes
Water Access Desc Other
View Mountain(s), Residential, Desert, Rural
Roof Type Built-Up - Reflect
Porch Deck
Total Parking Spaces 2
Garage Yes
Private Pool No
Schools
Elementary Schools Degrazia
Middle Schools Tortolita
High Schools Mountain View
School District Marana
Others
Senior Community No
Tax ID 216-28-0010
Acceptable Financing Conventional, Cash
Horse Property No
Listing Terms Conventional, Cash
Special Listing Condition None
SIMILAR HOMES FOR SALE
Check for similar Single Family Homes at price around $825,000 in Tucson,AZ

Active
$600,000
11461 N Gemini Dr, Oro Valley, AZ 85742
Listed by Tim Rehrmann of LPT Realty LLC5 Beds 3 Baths 3,306 SqFt
Active
$445,000
9446 N Sammy Ave, Tucson, AZ 85742
Listed by Patricia Maria Romo of United Real Estate Specialists5 Beds 3 Baths 2,886 SqFt
Active
$640,000
2751 W Plateau Ridge Dr, Oro Valley, AZ 85742
Listed by Richard Harless of AZ Flat Fee4 Beds 2.5 Baths 2,669 SqFt
CONTACT